
West Seoul Cultural Plaza
In collaboration with 420-Architects
Location: Seoul, S. Korea
Year: 2026
Type: Competition
Size: 120,000 sqft
Program: Rec Center, Library, Daycare
Team: Morgane Copp
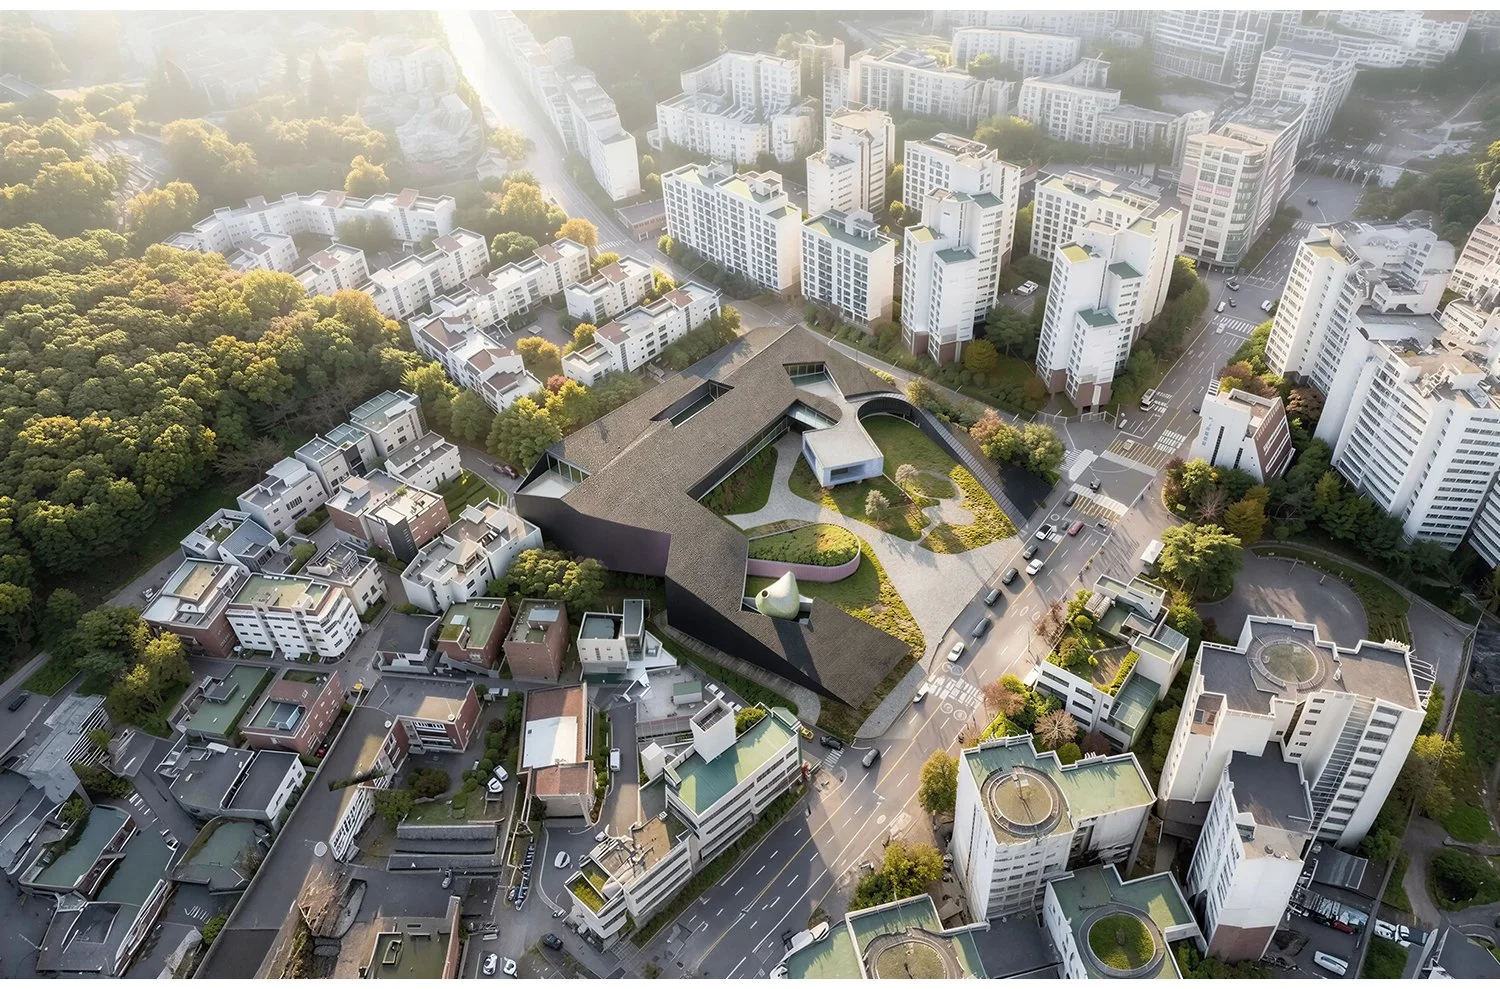
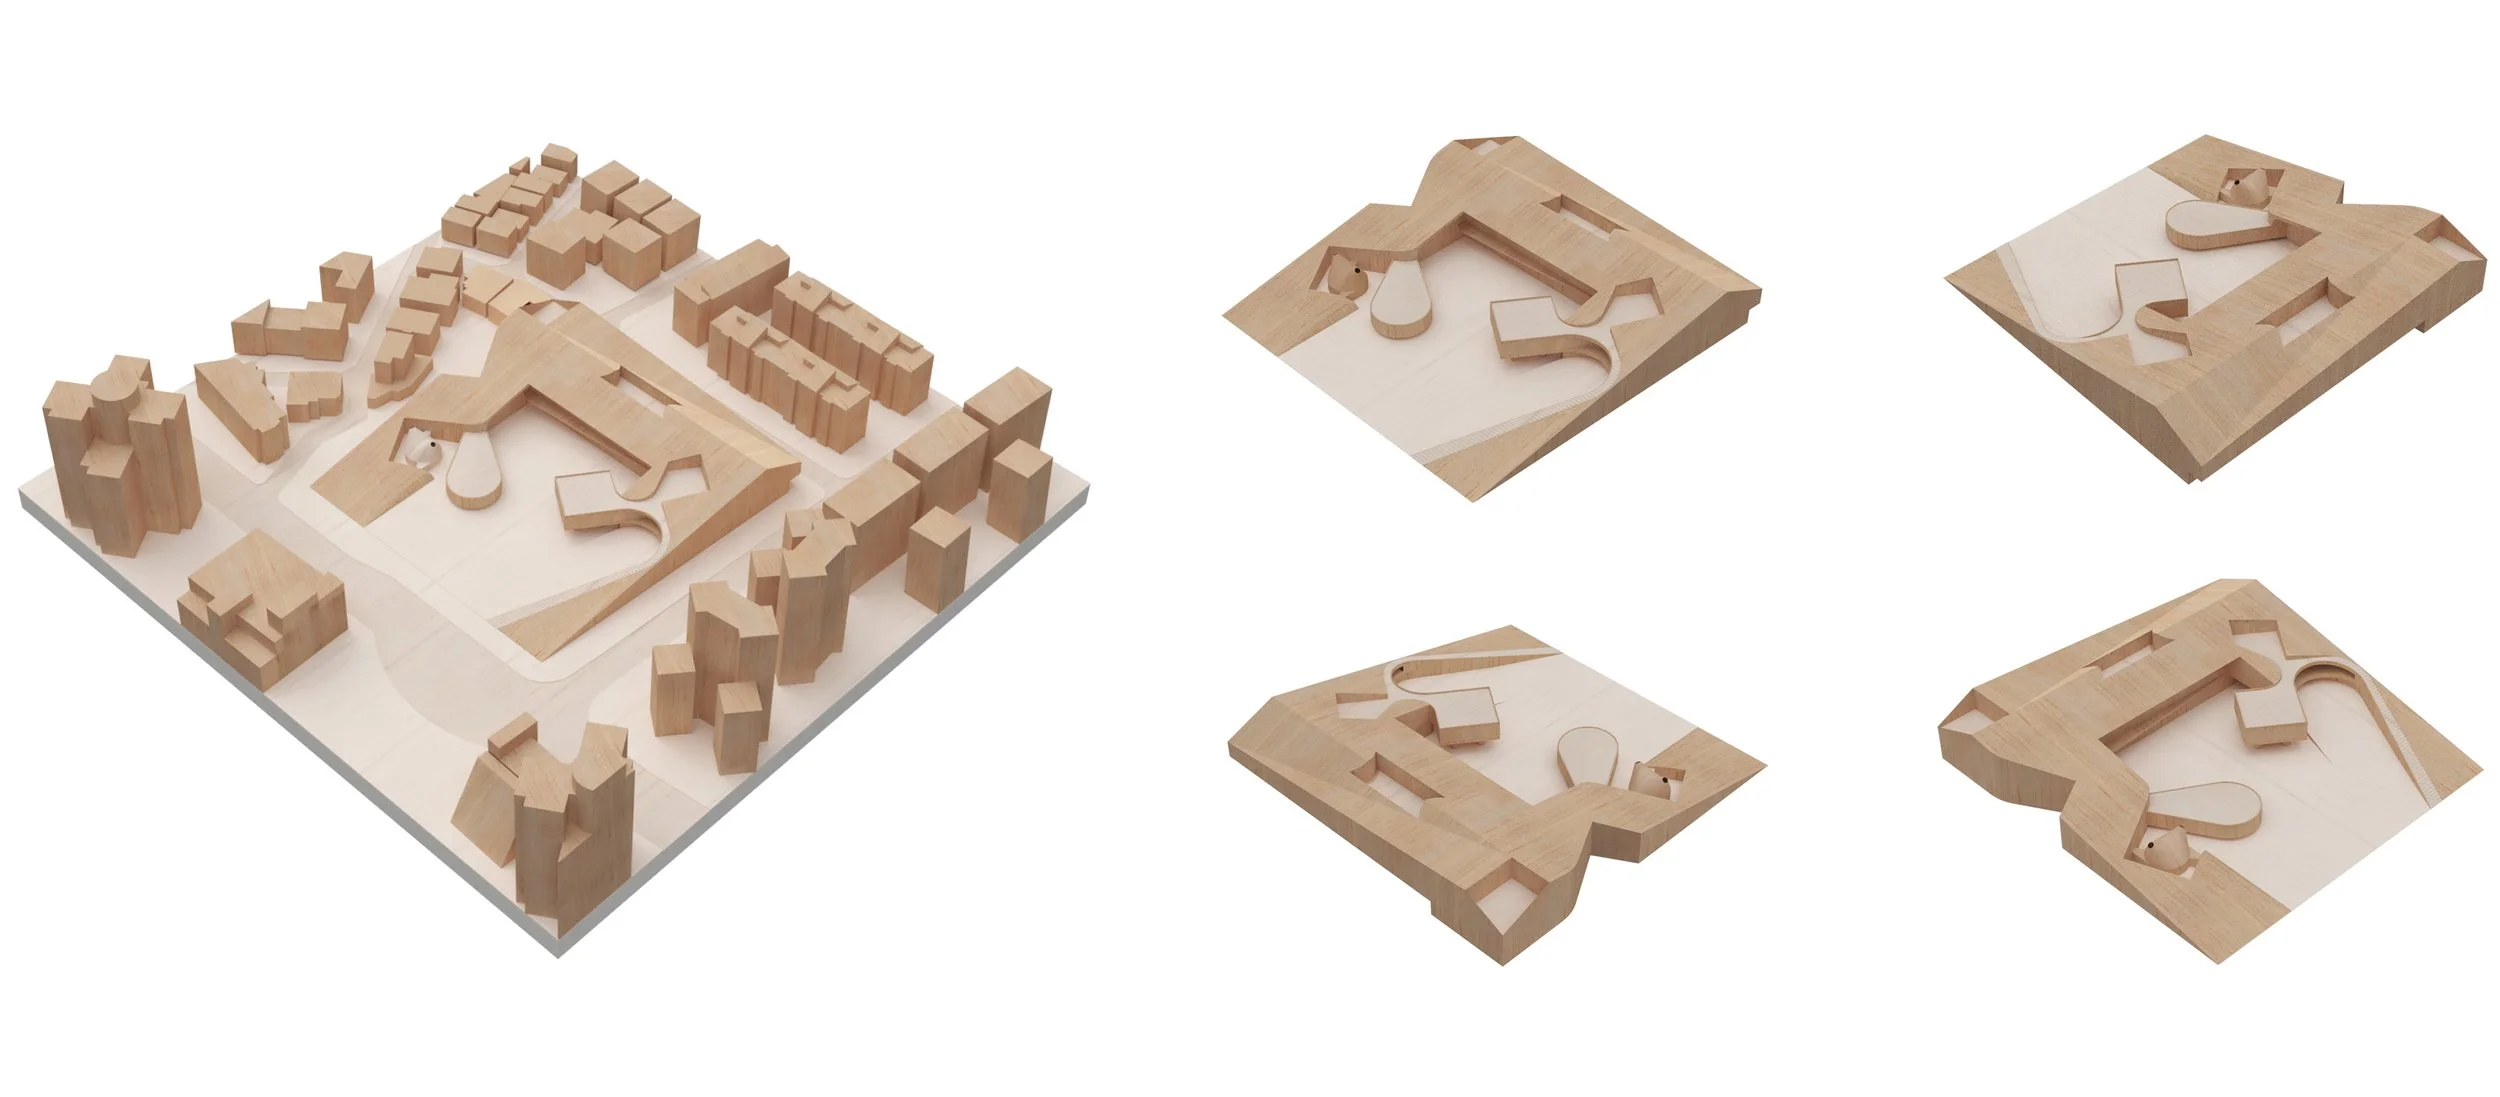
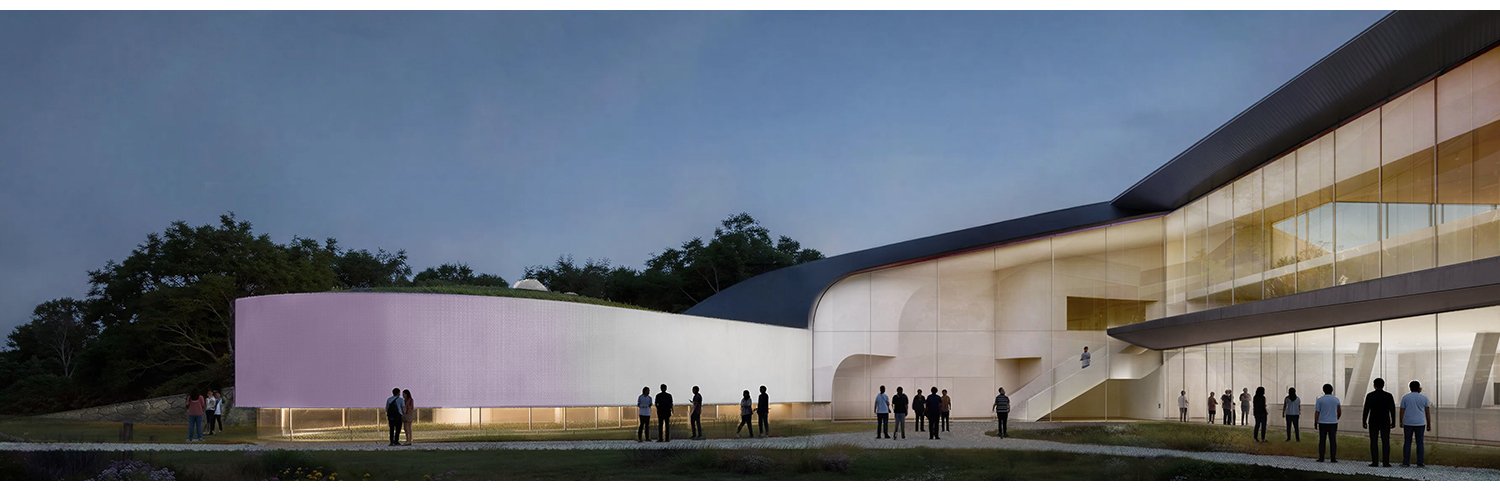
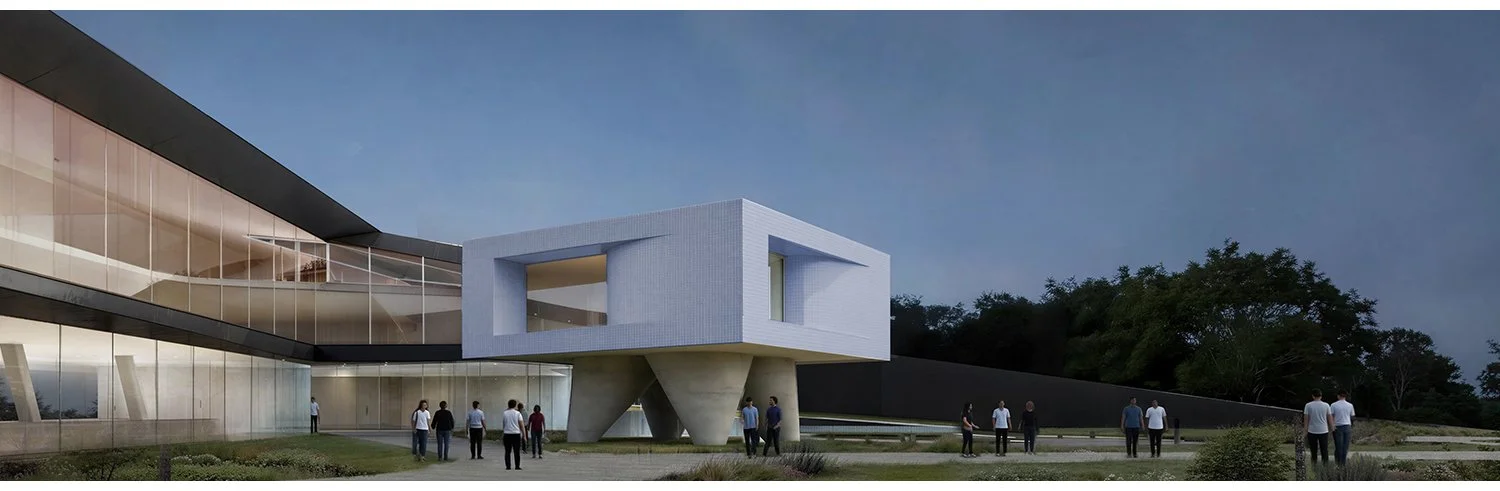
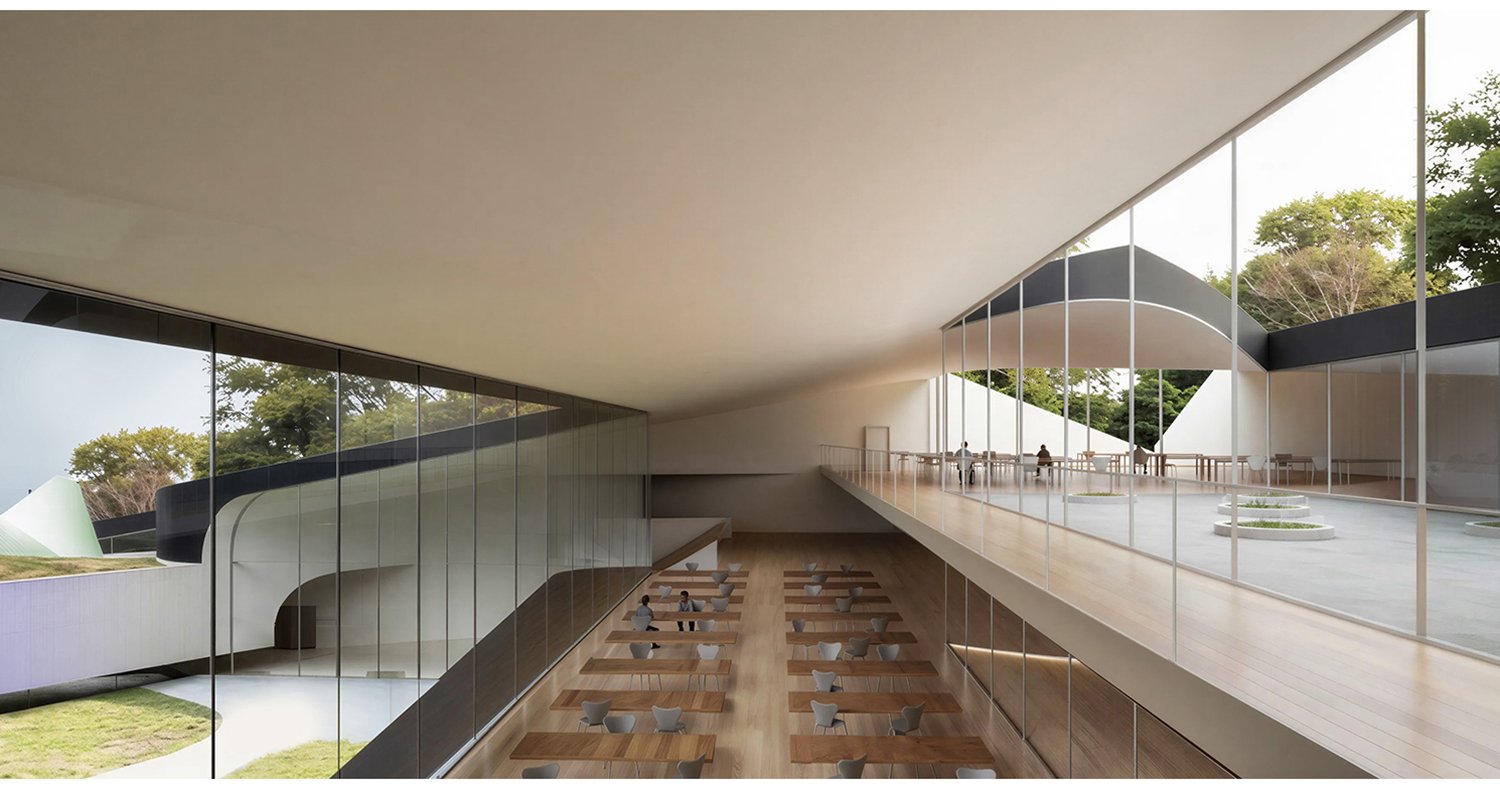
The West Seoul Cultural Plaza is concieved as a single roof mass that is cut and carved to define a deep and figural forecourt. The building frames and focuses its amenities on this court with entry to the three primary programs occurring through it. The courtyard collects a series of colored objects clustered around its edges serving different functions including a dining/cafe, an auditorium, and a children’s playroom. The primary ideas the building seeks to address are how to gather a community around shared spaces and diverse programs yet still hold a unified character within the neighborhood. The building seeks its urbanity in its center rather than its periphery.
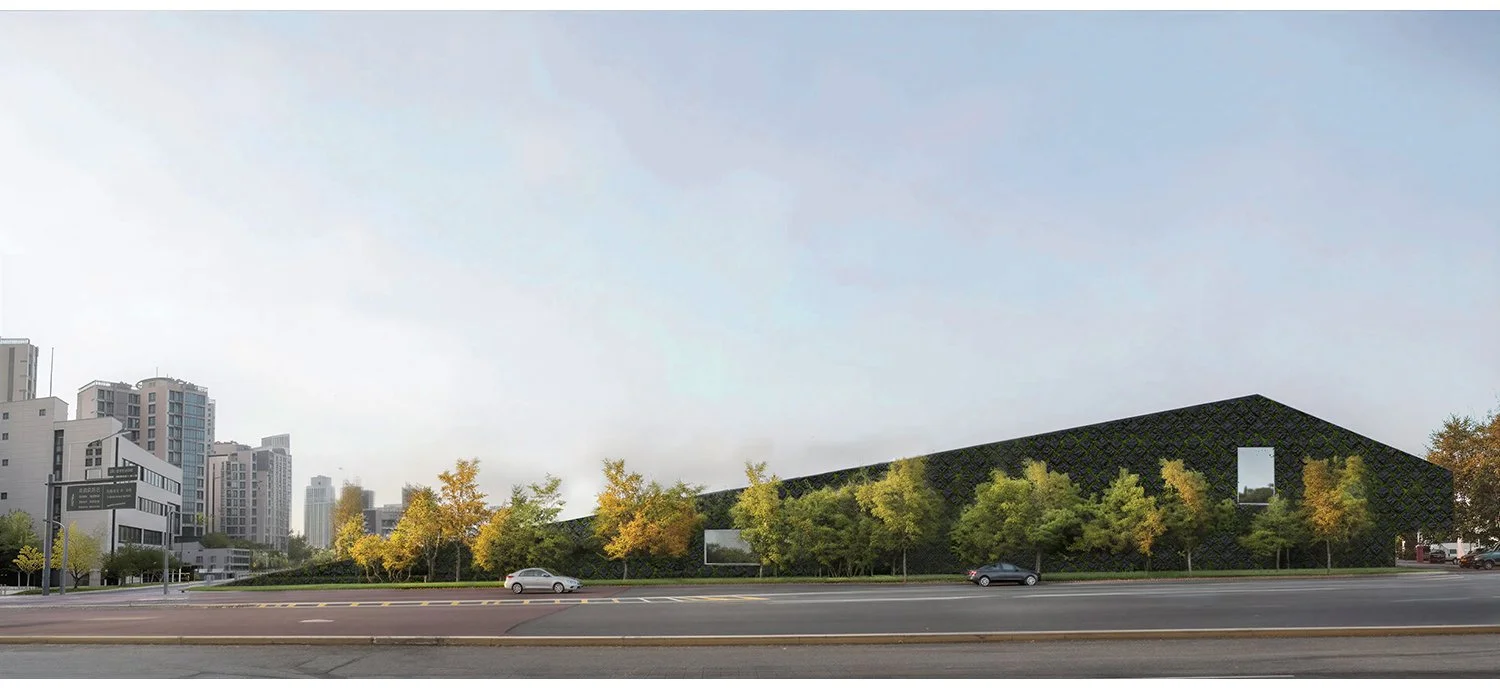
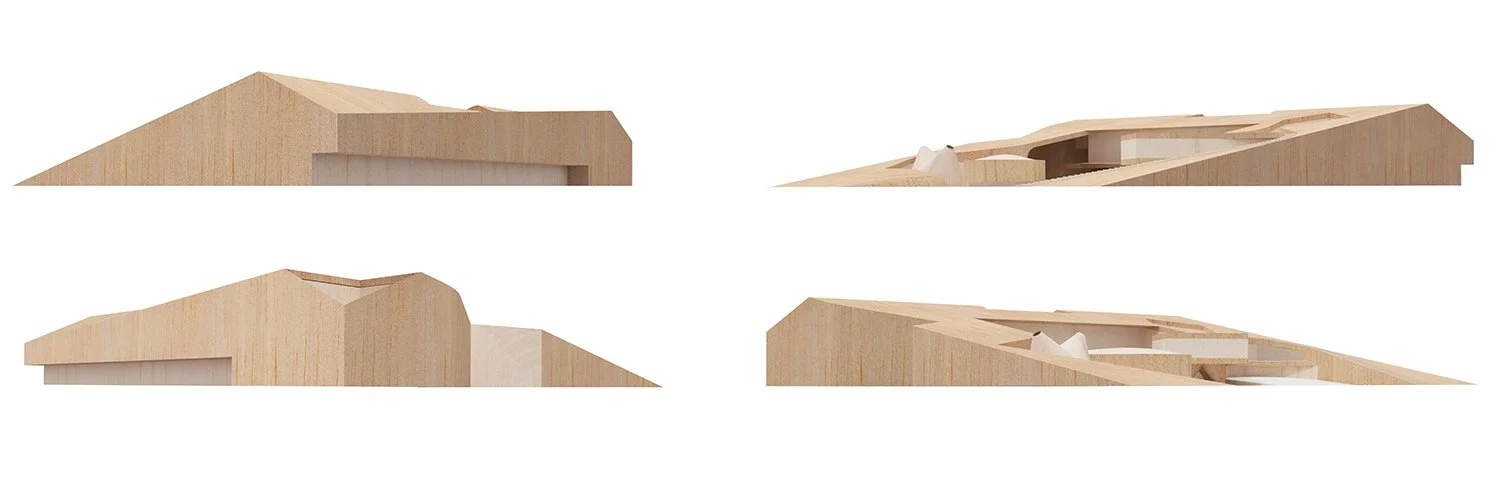
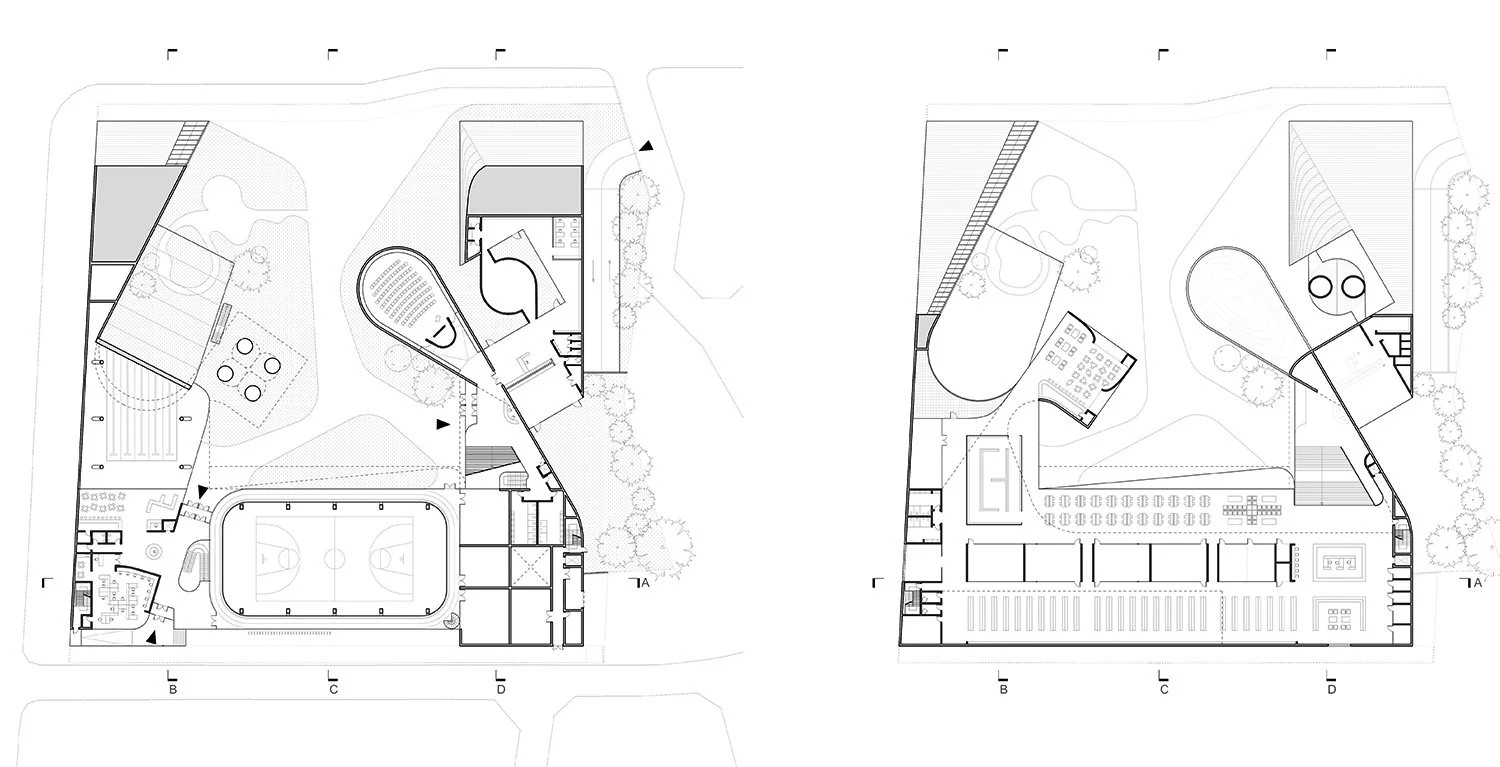
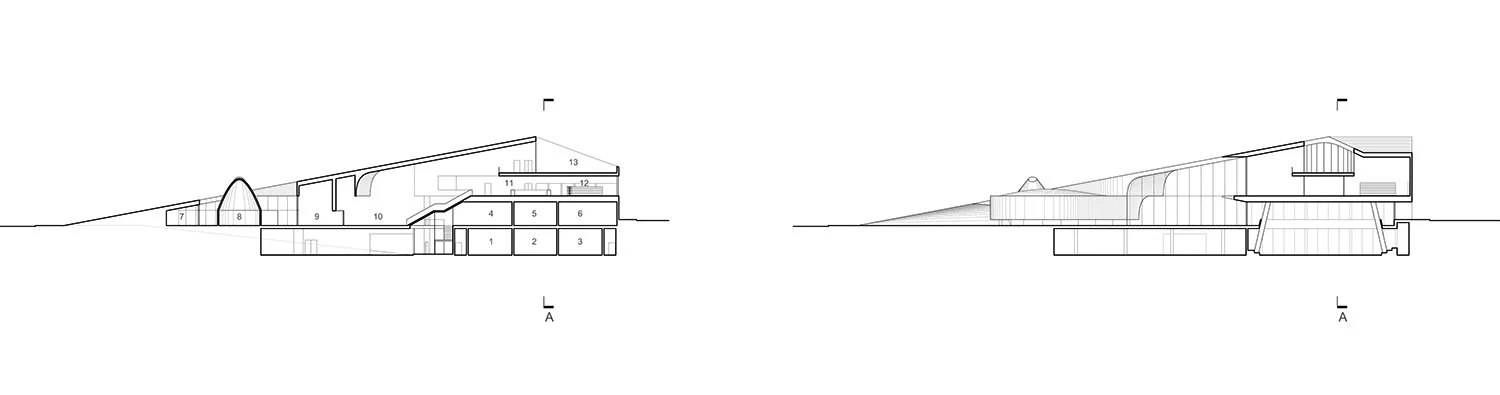
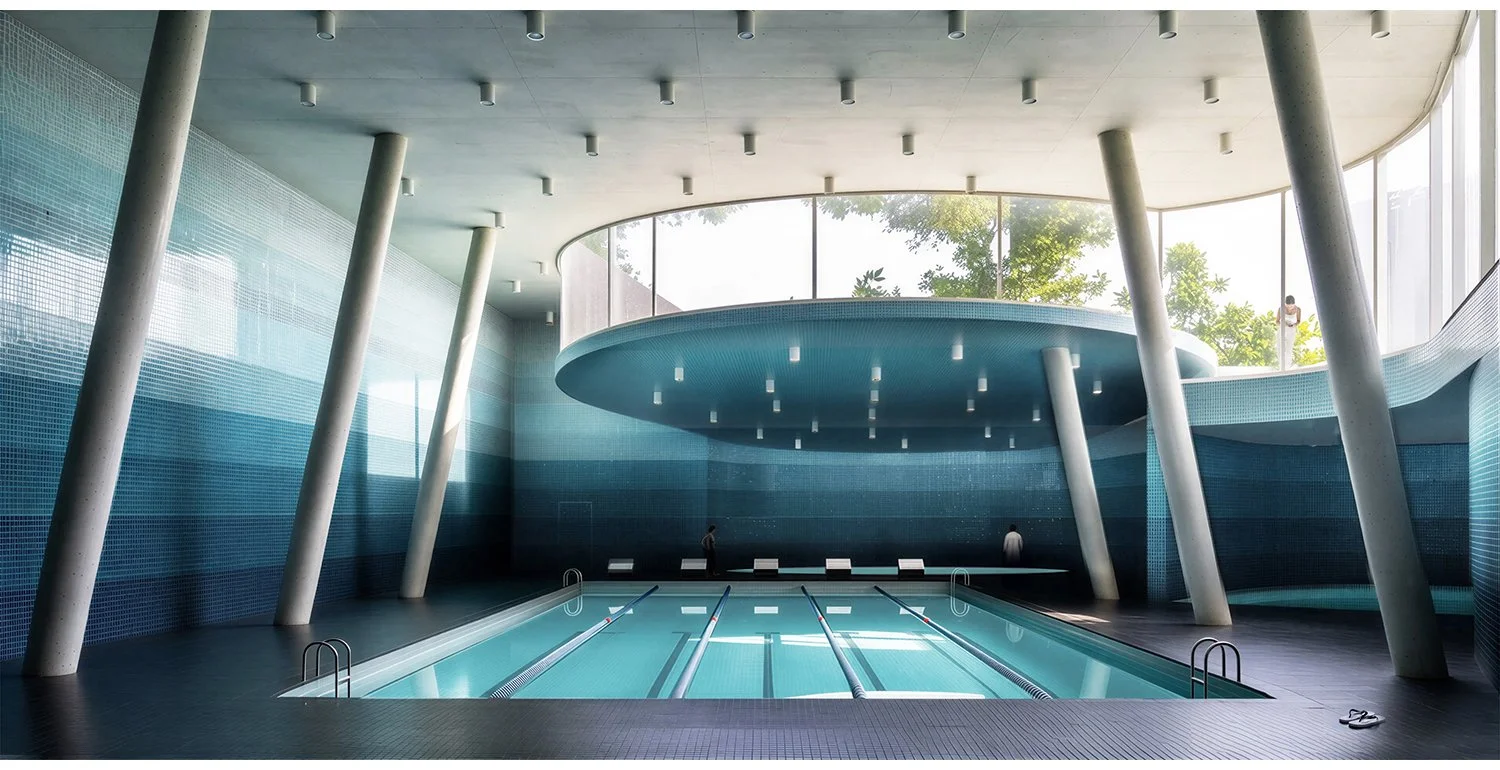
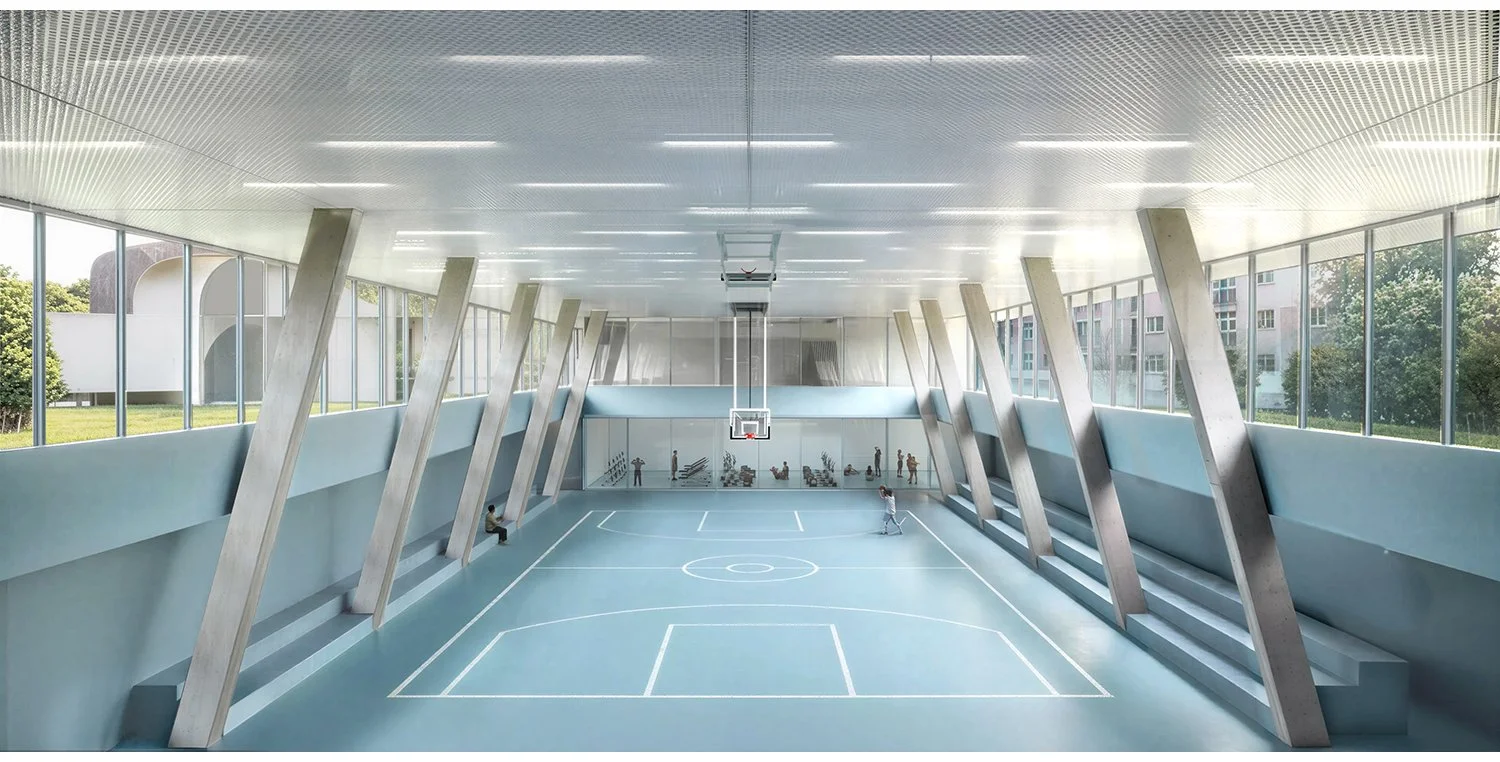
The overall shape of the building can also be understood as a large roof that touches down to the ground, low and unobtrusive towards Gangseo-Ro street, rising towards the back as a single “U” shaped building. This roof is clad with dark slate, punctured by skylights and courtyards. The gym programs are located on the lower level with the largest spaces dedicated to the sports court and the swimming pool. Even though located below ground, there are mezzanine and clerestory windows that allow natural light into these spaces. The library floats above the gymnasium programs with reading rooms, book stacks, cafes and courtyards. The daycare is at ground level and has a loop of circulation which moves through spaces of play and rest with a secluded private courtyard towards the east side of the building.. .
© All content © Young & Ayata